Helical · Complete
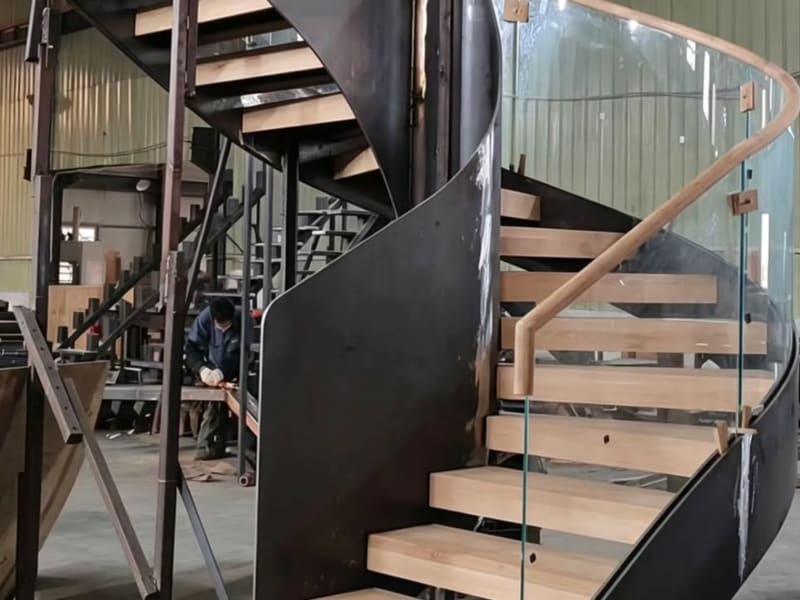
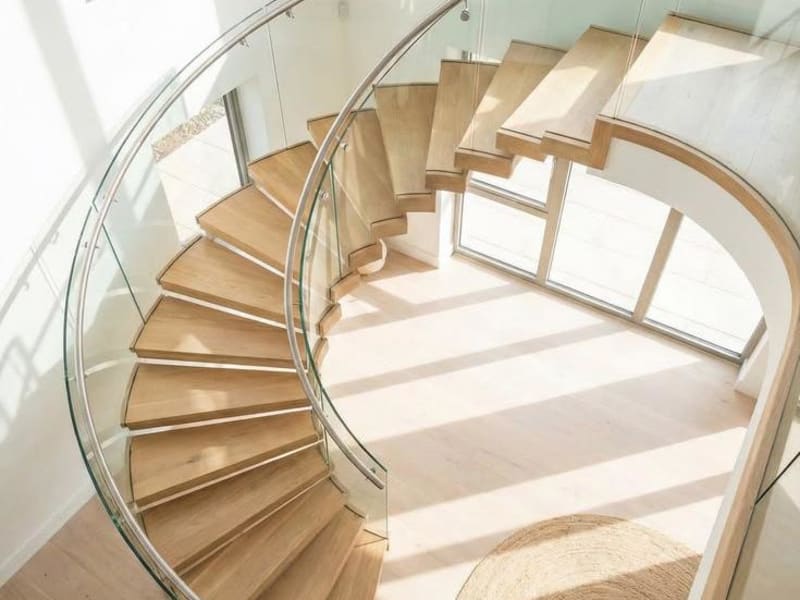
Helical with curved laminated balustrade
Inner radius 900 mm, outer 2,500 mm. Low-iron laminated glass balustrade, brass PVD top rail.

CAworks designs, engineers, fabricates and installs fully bespoke helical staircases — end-to-end from our Al Quoz workshop in Dubai. Decades of UK experience in staircases and decorative glass, applied to the GCC's most demanding interiors.
CAworks is led by Ilja Andreevs and Evgeny Chernikov — partners with decades of combined experience delivering bespoke staircases and decorative architectural glass across Central London: Mayfair, Knightsbridge, Chelsea, the City. Helical stairs in townhouses, cantilevered floating spines in mews conversions, gold-leaf and verre églomisé glass features in heritage interiors.
In 2024 we brought the practice to Dubai, opening a full fabrication workshop in Al Quoz Industrial 4. The same engineering rigour, the same craft, now produced locally for the GCC and shipped globally.
Two decades of architectural metalwork and bespoke staircase fabrication in London. Led the production of curved-stringer and helical staircases for luxury residential and hospitality interiors across Mayfair and Belgravia. Specialises in 3D-bent laser-cut steel work and the engineering of cantilevered and floating staircase systems.
Background in decorative architectural glass — laminated, bent, mesh-interlayered, gold-leaf and verre églomisé work for London high-end residential and hospitality. Oversees client engagement, design coordination, and the integration of glass balustrades with bespoke steel substructures.
A condensed selection of helical, curved, floating and cantilevered staircases delivered in the UK and now in the UAE. Each one was bespoke — designed to architectural brief, structurally calculated, fabricated, and installed under our supervision.
Inner radius 900 mm, outer 2,500 mm. Low-iron laminated glass balustrade, brass PVD top rail.
Double-stringer construction with bent-edge trapezoidal treads. Hand-shaped timber handrail on bent glass.

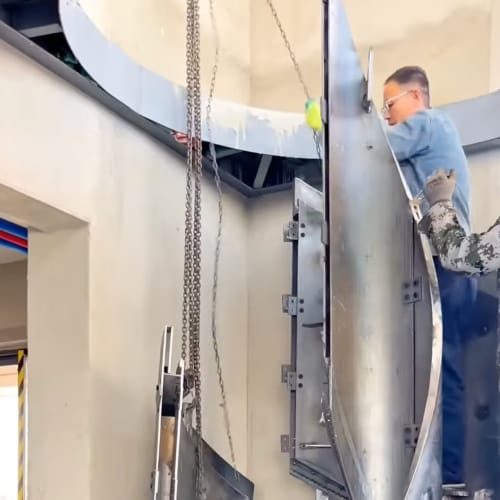
Pre-assembled curved segments crane-lifted between floors. Rigging slings, scaffold ladders, full lift method statement.
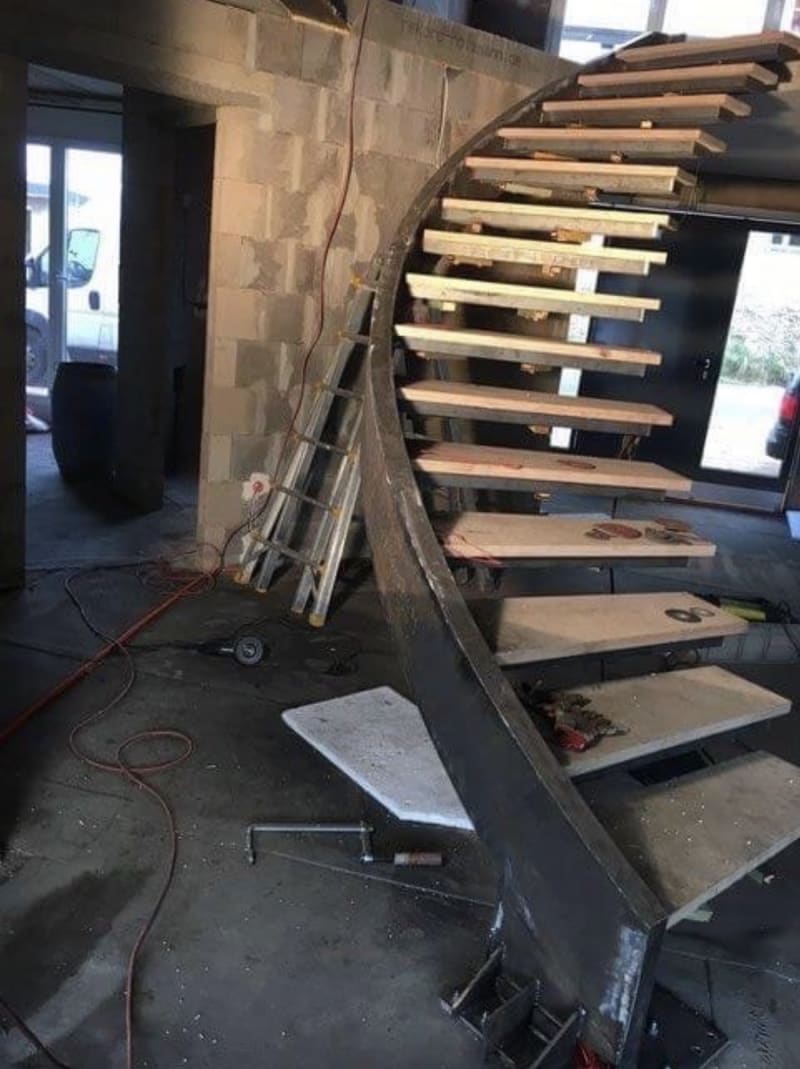
Bilateral curved plate stringer fabricated in workshop, oak treads laid on site over progress.

Steel stringer concealed inside the wall pocket. Frameless glass balustrade on standoff bolts.

Folded-plate stringer following the steps in a continuous zig-zag. Open-rise Scandinavian silhouette.
Additional project case studies available on request.
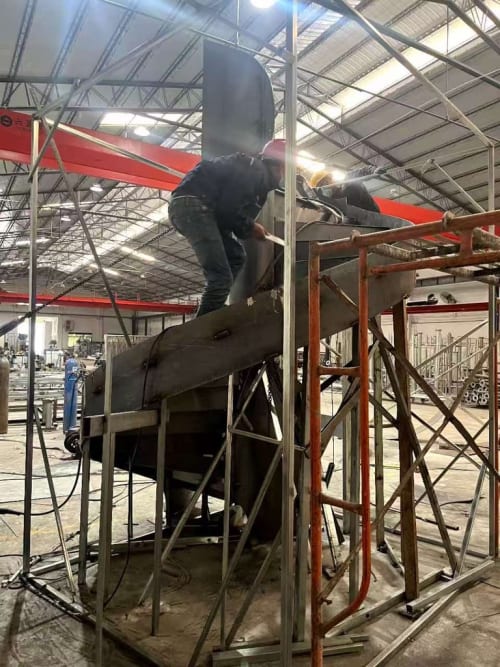
A short film from the workshop floor — the heat, the sparks, the scale. Use the timeline to scrub through if you want to inspect anything in detail.
A helical staircase isn't one product — it's a system of decisions made in sequence, each one constraining the next. Below is how we structure that conversation with architects and clients.
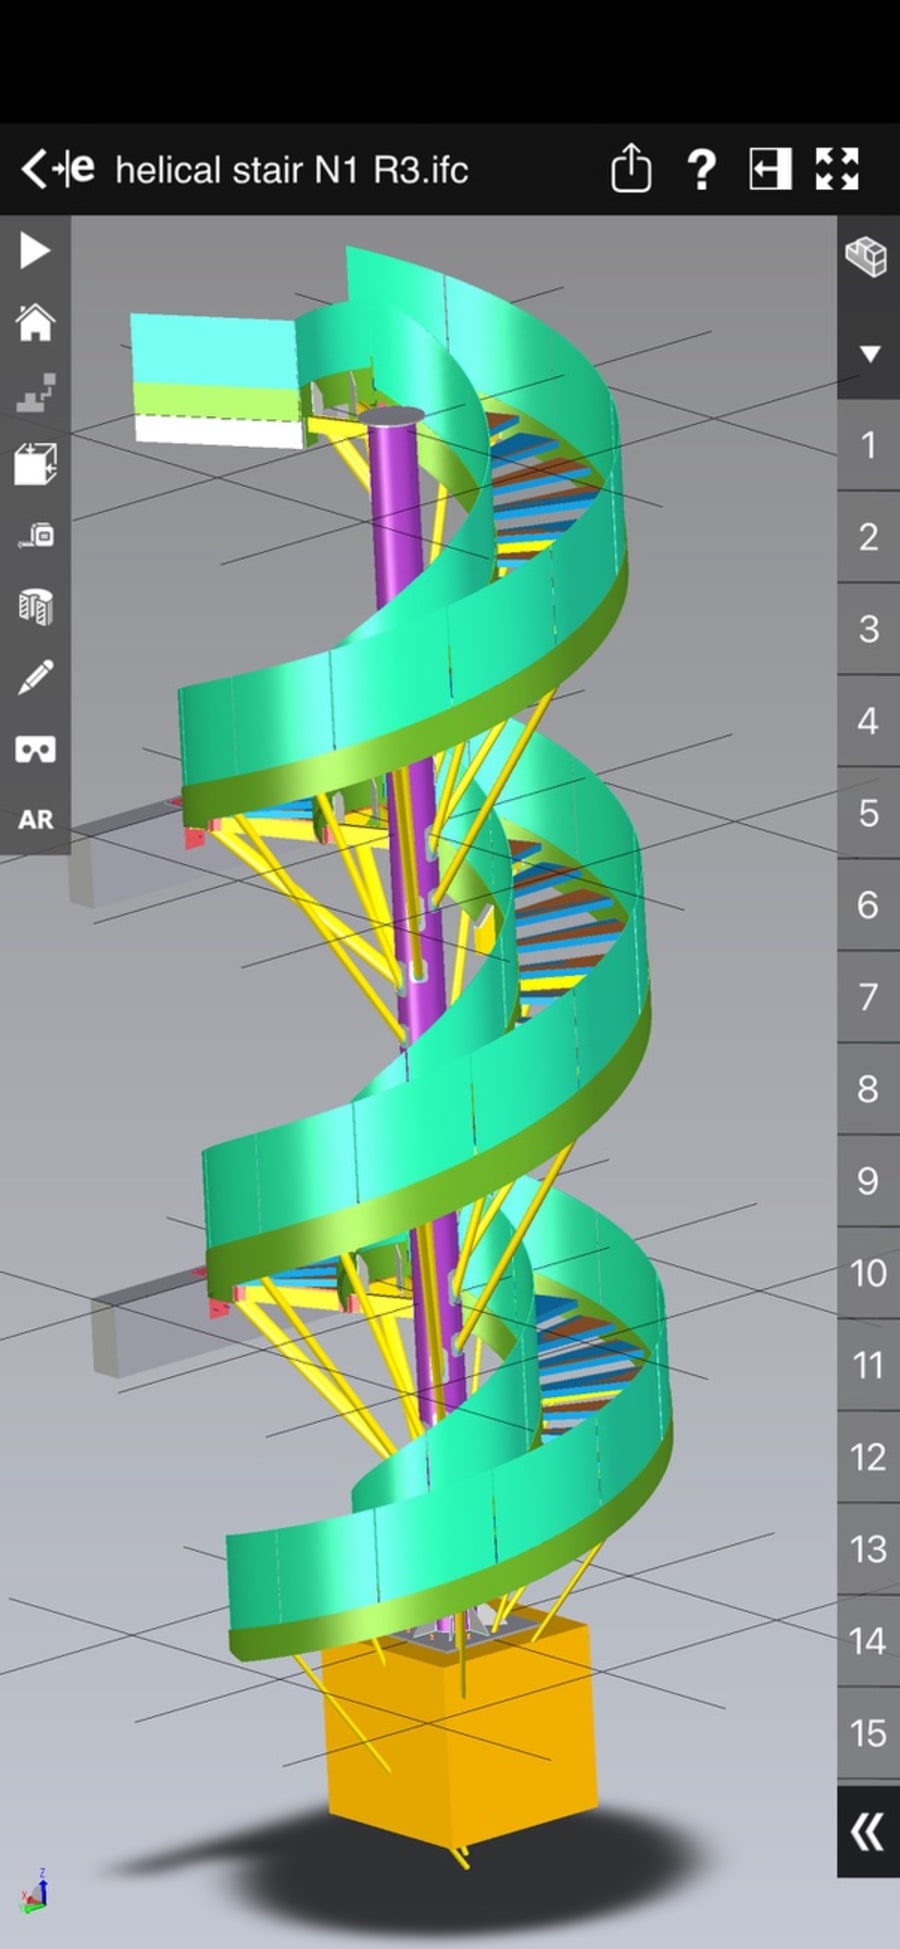
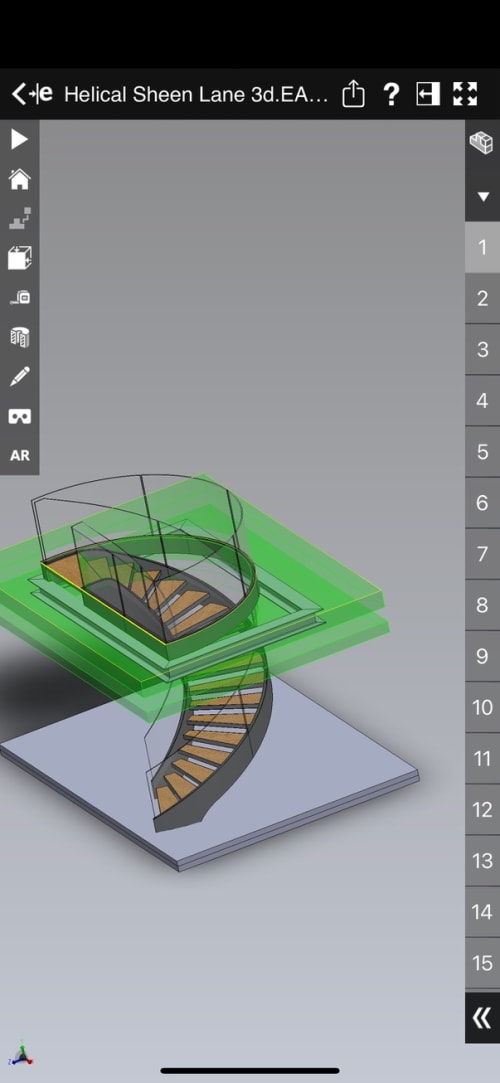
Inner and outer radius set the footprint and the visual character. Helical (a single sweeping arc) or variable-radius (egg/ribbon shape) — the choice cascades through every subsequent decision. Tread depth at the walk-line and total rise determine code compliance.
Double-stringer construction (the classic helical) uses inner and outer 3D-bent laser-cut steel beams shaped to the radius and paired to form U-channels for the treads. Mono-stringer (spine) and concealed (cantilever) options change the visual weight entirely.
Trapezoidal steel treads — closed-riser for solid hospitality feel, open-riser for residential lightness. Top surface in hardwood (oak, walnut, ash), marble, sintered stone, or steel with patterned finish.
Hot-bent laminated glass to the staircase radius — low-iron (crystal clear) when colour fidelity matters, or with a decorative interlayer: bronze metal mesh, brass woven mesh, fabric, gold-leaf, or printed film. 8+8 minimum for UAE residential code.
Top-mounted profile on the glass, or side-mounted on the stringer. Brass PVD coating for warmth, mirror or brushed stainless for contemporary, hand-shaped timber for traditional interiors. All bends machined to the helix radius, not site-formed.
Helical is the focus here, but the same workshop produces the full range of bespoke staircase typologies — each with its own structural logic, balustrade compatibility, and material palette.
A continuous sweep with no central post. Variable radius (egg, ribbon) or consistent radius. Pairs with curved laminated glass balustrade.
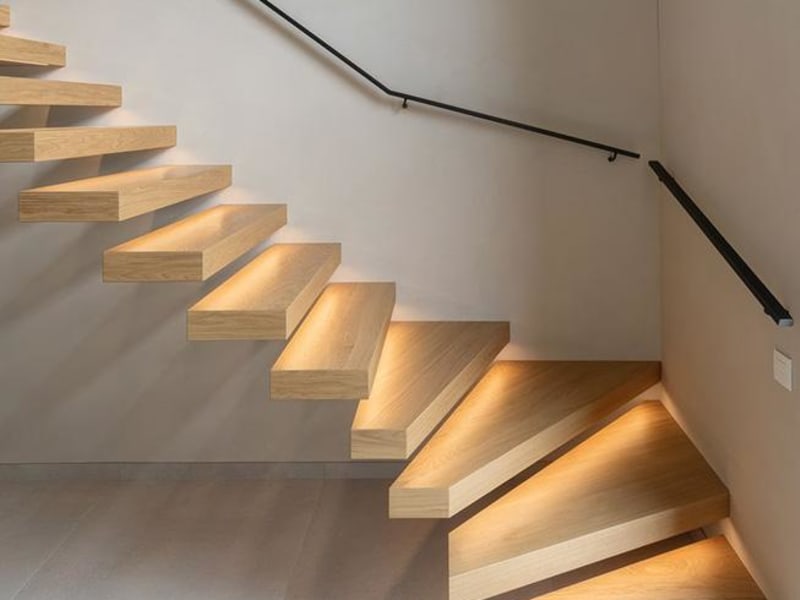
Steel stringer concealed inside a wall pocket. Treads appear to float. Frameless glass balustrade on standoff.
Toughened laminated glass (21.5mm) as the sole stringer. Treads held by discrete stainless inserts. Used to open up small spaces.
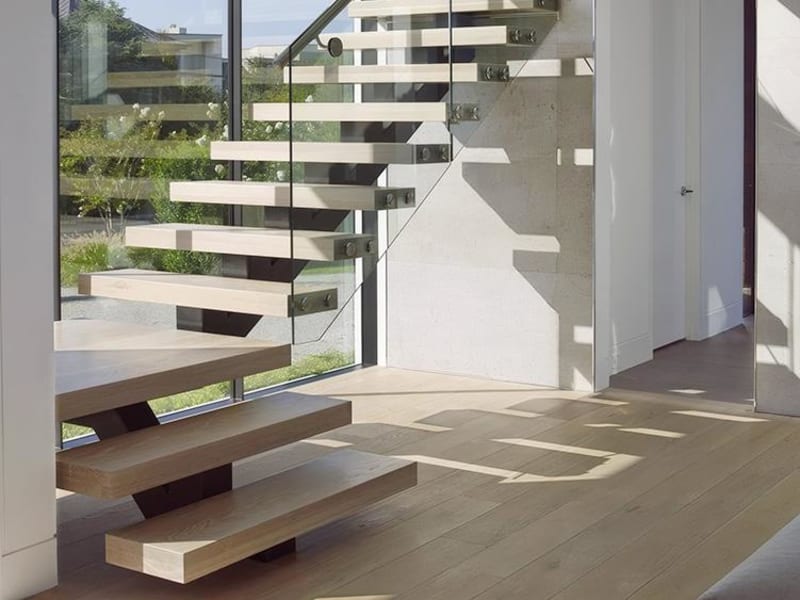
A single central steel beam down the centre of the stair, step holders welded. Treads in wood, stone or glass.
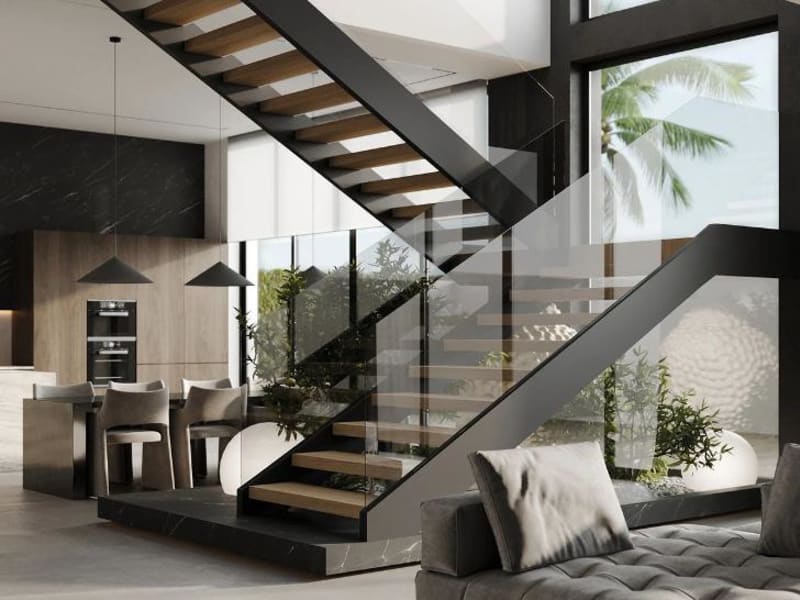
Two parallel beams flanking the treads. Plate, Z-shape, U-channel, or box section. Familiar load-bearing logic.
Scandinavian-inspired silhouette. The stringer follows the steps in a continuous zig-zag. Pyramid base optional for storage.
Single or bilateral curved beam bent to radius. The straight-line cousin of helical, used where a full sweep isn't possible.
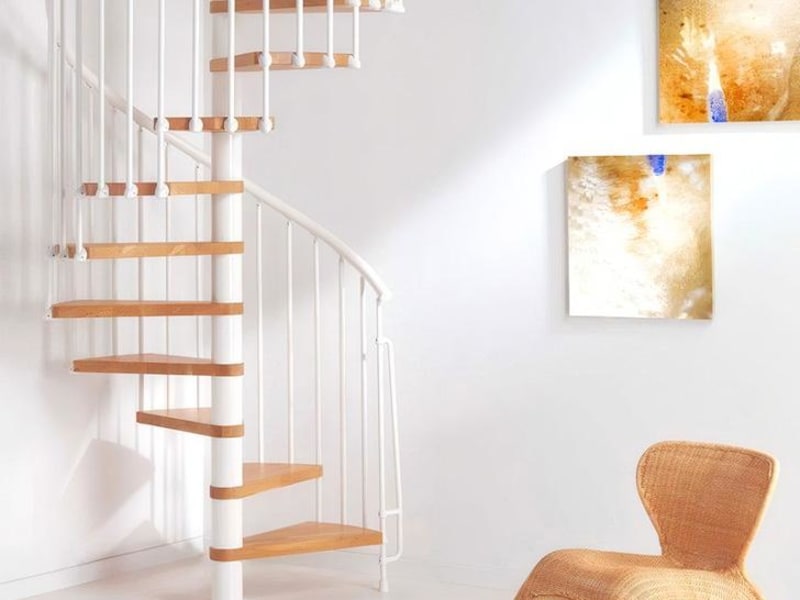
Central post with outer stringer. Compact footprint — typical diameter 1.4 – 2.0 m. Glass, wood, or full carbon-steel treads.
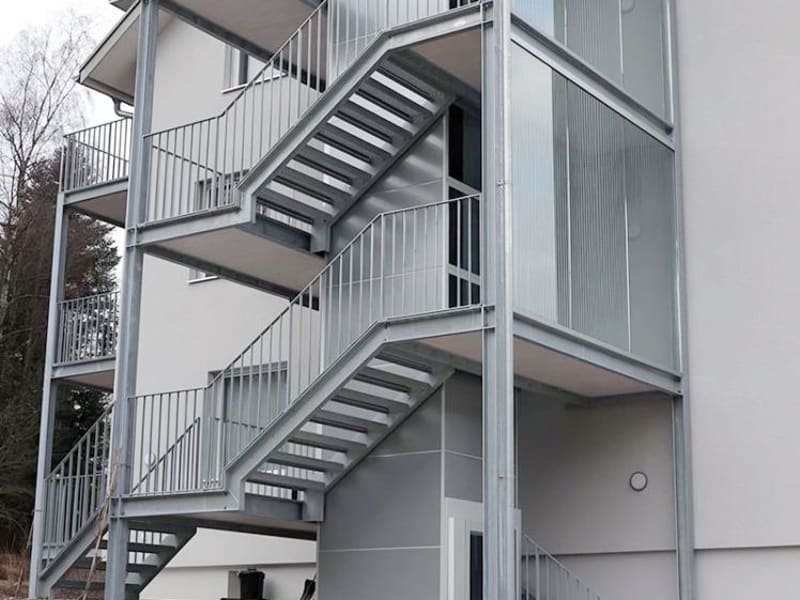
Hot-rolled C-channel stringers, patterned plate or grid treads. Hot-dip galvanised + powder coated for utility and exterior use.
A working reference for the four primary materials we specify — structural steel and stainless, architectural glass and laminates, hardwoods, and marble finishes. What each material does best, and where it earns its place in Dubai's climate.
A staircase rarely uses a single steel. The visible handrail, the hidden stringer, the bracket bolted into the slab — each is sized to a different brief. Strength matters; so do corrosion resistance, weldability, finish, and what the local market can deliver on a sensible lead time. The figures below show how the grades we specify compare on the metrics that drive the choice.
How much load each grade carries before it deforms permanently — the foundation of every structural decision.
Specific strength — the metric that decides slim sections on long cantilevers.
Performance in humid, coastal, sun-exposed environments — the UAE brief.
How easily each grade is fabricated by the team on the floor — a quiet but decisive factor in cost and lead time.
Our default specification by staircase element type.
| Grade | Family | Best applied to | UAE sourcing |
|---|---|---|---|
| S275 · Mild steel | Carbon | Hidden stringers, sub-frames, brackets, baseplates — all painted | Local · same-day |
| S355 | Carbon | Long-span stringers, cantilevered floating staircases | Local · same-day |
| Q235 · GB/T 700 | Carbon | Imported coil for fabricated components and non-structural sub-assemblies | Imported · planned |
| S460 HSLA | Carbon | Slim cantilevers and visually thin profiles under heavy load | Specialty order |
| 304 Stainless | Stainless | Indoor handrails, balustrade posts, fittings — dry environments only | Local · stocked |
| 316 Stainless | Stainless | Coastal handrails, exterior balustrades, pool surrounds, marine air | Local · stocked |
| 2205 Duplex | Stainless | Slim glass-rail posts where the steel must be both visible and structural | Specialty · premium |
The grade is never the question. The question is which element of the staircase, in which environment, finished in which way — and the steel answers itself.
On a CAworks staircase glass is rarely just glass. It is the balustrade you brush against on the way up, the laminated stringer carrying the whole flight, sometimes the tread itself. The choice between clear and low-iron defines whether the colour beneath reads true. The choice between monolithic and laminated decides whether the panel is allowed inside a residence at all. The figures below show how each substrate, build-up, and treatment compares.
How much daylight each substrate lets through — and whether the panel adds its own colour to the room.
How much green or grey the substrate adds to its own visible edges — critical where panels meet handrails or stand on standoffs.
From fully transparent to fully obscure — the toolkit for managing sightlines between floors.
Force per metre that each build-up resists at the top rail — the metric that determines whether a balustrade meets code for residential, commercial, or crowd-loaded use.
Indicative values for a 1100 mm balustrade height with typical mounting. Actual capacity is governed by panel height, span, fixing method (clamped, point-fixed, base-channel, frameless), edge condition, and interlayer specification — every project requires PE-stamped calculations on the exact build-up.
Vertical load per square metre that each build-up carries when used as a walking surface — and why walk-on glass is always triple-laminated, never double.
Indicative values for a typical staircase tread span (~900 mm) with edge support on two sides. Actual capacity is governed by tread length, support condition (two-, three-, or four-edge), interlayer (SGP versus PVB), thickness of each ply, and the sacrificial top layer specification — every walk-on panel requires PE-stamped calculations.
The thicknesses and lamination patterns we specify for each part of a staircase.
| Application | Build-up | Processing | Notes |
|---|---|---|---|
| Infill panel · framed | 10 mm monolithic | Toughened | Captured top and bottom — single panel is sufficient |
| Balustrade · post-fixed | 12 mm monolithic | Toughened · HST | Heat-soak test mandatory above ground level |
| Balustrade · clamped | 8+8 laminated | Toughened lam | UAE-compliant standard — most common residential build-up |
| Frameless cantilever | 21.5 mm (10+10) laminated | Toughened · SGP | SGP interlayer for post-breakage retention; low-iron specified |
| Flying glass stringer | 21.5 mm laminated | Structural lam | PE-stamped engineering calculations required per panel |
| Glass tread · walk-on | 8+8+8 or 10+10 + sacrificial top | Walk-on lam | Anti-slip frit, fritted dots, or sandblasted top face — never bare polished |
| Acoustic panel | 6+1.14+6 acoustic PVB | Acoustic lam | For staircases adjacent to bedrooms or media rooms |
Where each finish earns its place on a CAworks staircase.
| Substrate / treatment | Character | Best applied to |
|---|---|---|
| Clear float | Standard | Hidden infills, where edges are concealed and the panel is thin |
| Low-iron · ultra-white | Crystal | All thick laminates, all exposed edges, all white-walled interiors |
| Tinted grey / bronze | Solar | South-facing atria — controls heat gain and softens harsh daylight |
| Tinted green / blue | Atmosphere | Atmospheric statement walls; less common on stairs proper |
| Frosted · acid-etched | Diffused | Bedroom-adjacent balustrades; full-height privacy panels |
| Sand-blasted | Pattern | Decorative pattern work, gradient frosts, logo etching |
| Back-painted | Solid colour | Riser cladding on glass-tread stairs; bold accent walls |
| Digital UV print | Imagery | Bespoke artwork, botanical motifs, calligraphy, brand graphics |
| Gold-leaf · verre églomisé | Heritage | Statement panels for villas and showrooms — our signature finish |
| Switchable · PDLC | Functional | Glass between staircase and bedroom; on-demand privacy |
| Interlayered · mesh / fabric | Couture | Bronze mesh, silk, gold-finish weave laminated into the panel — bespoke commissions |
Clear glass is the default everywhere except where it actually matters. Once the edge is visible, only low-iron will do.
Timber on a staircase is the surface that gets touched every day. Hardness decides how a tread survives a decade of stiletto heels and small dogs. Dimensional stability decides how it behaves between a chilled lobby and a 45°C terrace. Durability decides whether it can live near a pool. The figures below compare the species we keep on rotation — with a bias toward what is reliably available in Dubai.
The force required to embed a steel ball half its diameter into the wood — the international standard for flooring and tread hardness.
How much each species swells and shrinks between a dry winter villa and a humid summer one.
How each timber performs in UAE coastal conditions — sun, humidity, and occasional water contact.
Our default specification by staircase context.
| Timber | Character | Best applied to | Notes |
|---|---|---|---|
| Meranti | Soft hardwood | Paint-grade cores, cladding substrates, hidden carcass work | Soft surface — never specify as a finished walking face |
| Beech | European | Interior treads in climate-stable rooms, lacquered finishes | Hard but moves with humidity — avoid open atria |
| Ash | European | Modern light-toned interiors, Scandinavian-style staircases | Excellent value; pairs well with white-painted stringers |
| Iroko | African | Warm-toned treads in semi-exposed locations; pool-adjacent stairs | The honest teak alternative — same oil content, same stability |
| Oak | European | The default tread for glass balustrade staircases; broad finish range | European white oak preferred over American red oak for stability |
| Walnut | N. American | Dark, luxury residential interiors — formal living rooms and libraries | Beautiful grain; softer than oak — light wear shows over years |
| Teak | Tropical | Premium villa staircases, wet areas, pool houses, exterior treads | The benchmark for everything; chain-of-custody certification matters |
A staircase is read with the hands and the feet before the eyes. The choice of timber is the moment we either honour that, or fail it.
On a marble staircase the choice of stone is the first question; the choice of finish is the second, and just as decisive. The same slab of Calacatta reads as a hotel lobby in polish, a private library honed, a coastal villa leathered. Beyond appearance, finish governs how the tread performs — its grip when wet, the way it ages under bare feet, how visible the next decade of wear will be. The figures below compare the seven finishes we specify, against the German DIN 51130 slip standard that UAE consultants now reference by default.
German ramp-test classification — R9 (low) through R13 (high). The standard now referenced by Dubai Municipality on residential stair specifications.
How obviously a decade of foot traffic and the occasional dropped object will register on the surface.
How frequently each finish demands re-sealing, re-polishing, or specialised cleaning to keep its appearance.
Our default specification by staircase context and stone type.
| Finish | Character | Best applied to | Notes |
|---|---|---|---|
| Polished | Formal | Showpiece lobbies, formal entrance halls — dry interiors only | Not slip-classified · re-polishing every 5–7 years |
| Honed | Contemporary | The default tread finish — residential, hospitality, contemporary interiors | Soft matte; reseal every 2 years |
| Leathered | Tactile | Premium villas, master suites — where the hand reads the surface | Light pebbled texture; conceals etch marks beautifully |
| Brushed · antiqued | Aged | Mediterranean-style interiors; rustic luxury villas | Wire-brushed surface; softens harder marbles visually |
| Sand-blasted | Matte | Modern interiors needing slip resistance without heavy texture | Uniform matte; good middle ground for kitchen-adjacent stairs |
| Bush-hammered | Architectural | External terraces, pool surrounds, semi-exposed entrance stairs | Aggressive texture; only on hard marbles like Emperador or Nero |
| Flamed | Exterior | External stair treads, ramps, hardscape adjacent to staircases | Generally for granite; only the densest marbles tolerate the process |
| Tumbled | Rustic | Heritage-style villas, traditional interiors with character | Rounded edges; the most informal finish in the range |
The marbles we keep on rotation, and how each takes a finish.
| Variety | Origin | Character | Finish notes |
|---|---|---|---|
| Carrara | Italy | Soft white-grey with fine feathered veining | Honed reads softest; polished can grey-over in damp interiors |
| Calacatta | Italy | Bold grey-and-gold veining on a clean white field | Polished maximises the veining drama; honed makes it residential |
| Statuario | Italy | The most premium white marble — pure ground, dramatic veins | Always polished or honed — never textured; reserve for showpieces |
| Crema Marfil | Spain | Warm beige with light, uniform veining; the workhorse warm marble | Takes every finish well; brushed and leathered look exceptional |
| Emperador | Spain | Rich dark brown, fine grain, dense and harder than the whites | Excellent for bush-hammered and flamed; outdoor-capable |
| Nero Marquina | Spain | Deep black field with sharp white veining | Polished is dramatic but high-maintenance; honed is the safer luxury |
| Botticino | Italy | Soft cream with cloud-like figuring | Forgiving across all finishes; honed is the residential default |
The marble decides the room. The finish decides the staircase. Choose the finish for how the tread will be used, not how it will be photographed.
Beauty starts with proportion, and in the UAE proportion starts with the code. Every staircase begins by anchoring rise, going, headroom and handrail height against the Dubai Building Code 2021, the Dubai Universal Design Code, the UAE Fire & Life Safety Code of Practice and the Trakhees Building Regulation Design Guidelines. The numbers below are not preferences — they are the minimums and limits the Authority checks on every drawing before a slab is poured.
Set these first; flight length, landing position and headroom all follow. Internal and external stairs are treated separately because shoes, weather and the heel-strike angle of a descent are not the same outdoors.
The Trakhees Blue Code sets the floor — minimums for any habitable building in Dubai's free zones. The Dubai Universal Design Code sharpens those into an accessibility-graded comfort band the Dubai Building Code adopts by reference. Where the DUDC is stricter, the DUDC wins. The recommended 150–165 mm riser and 300–340 mm going sit inside both windows, which is why most architects specify within that range without thinking.
A 350-year-old proportion rule that hasn't been improved on. The average adult stride doesn't change between Paris in 1672 and Dubai in 2026, so the formula remains the cleanest sanity-check an architect has against a drawing.
When you climb a stair, your foot rises twice as far vertically as it travels horizontally on each step. The 2R + G sum approximates the diagonal length of one full pace. Stay below 620 mm and the stair feels cramped; go above 700 mm and the climb feels lazy and the footing uncertain.
• 2×165 + 300 = 630 mm — brisk, tight
• 2×160 + 320 = 640 mm — household sweet spot
• 2×150 + 350 = 650 mm — grand entrance, generous
Long uninterrupted climbs are tiring and dangerous; the code forces a rest point at a fixed interval. Landings are also the turning surface where a flight changes direction — they must be wide enough to receive someone arriving at full pace.
A flight of 14 risers at the maximum 175 mm carries you 2.45 m vertically — almost exactly one storey of residential floor-to-floor height. Anything longer and a slip becomes a serious fall, so the code prefers two short flights with a landing between them over one long climb.
When treads are wedge-shaped, every rule about "going" has to specify where on the tread you measure. The diagrams below are reproduced from the Dubai Building Code 2021, Part K (Villas), Figure K.31. The rules apply to villas, with comparable thresholds for other building types under DBC Part B.
 ≥ 255 mm at 305 mm from narrowest edge measured along the walking line
 ≥ 190 mm at 305 mm from narrower edge measured along the walking line
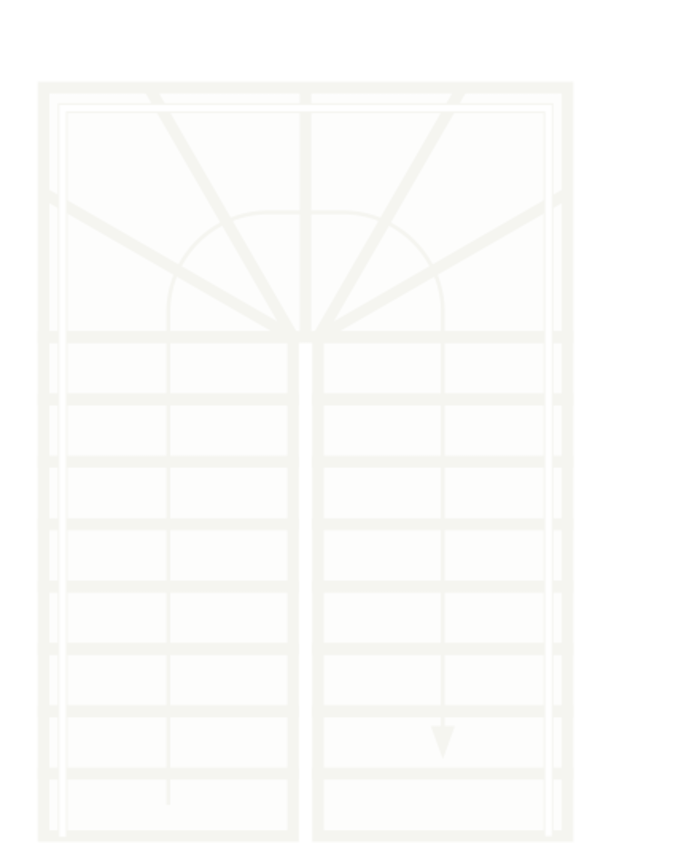 ≥ 150 mm at narrowest, ≥ 280 mm at 305 mm measured along the walking line
On a curved or wedge tread no single "depth" number exists — the tread is wider at the outside arc and narrower at the inside. The code measures depth at a fixed point 305 mm in from the narrower edge, because that is where a real foot lands when someone walks the stair. The line connecting those points is the walking line, and every tread must satisfy the minimum depth measured along it.
Clause (h) — outer handrail on the right of a descending user — reflects right-hand dominance: descending, a right-handed person reaches for the rail on their right, so handrail placement on a curved stair is always specified by descent direction.
Headroom is the vertical clearance from the tread nose up to whatever is overhead — a soffit, a beam, a pendant light. Different stair geometries need different minimums because the head does not track the same path on each.
A lower minimum for spirals (2 030 mm) than curved stairs (2 300 mm) looks inconsistent — spirals are tighter, why is the figure lower? Geometry: on a spiral the body hugs the centre column and the head tracks a tight circle, so the ceiling can sit lower without contact. On a sweeping curved stair the body leans out toward the outer arc on descent and the head projects forward of the tread — the 2 300 mm figure protects that projection.
The interface between the stair and the human body. Compliance failures here are the most common reason a snag-list is rejected at handover.
A handrail that ends exactly at the top tread leaves a user mid-grip when they reach the landing. The 300 mm horizontal continuation past the top and bottom step gives the hand an anchor through the transition between climbing and walking — the moment where most falls actually happen.
A balustrade is not a handrail. The handrail is what you hold; the balustrade is the wall of protection between the stair edge and the void beside it. The UAE measures both — height, climbability and material — independently.
Toughened (tempered) glass is strong, but when it breaks it breaks completely — turning into thousands of small dice at once. Laminated glass is two or more sheets bonded by a polymer interlayer, so if one ply fails the interlayer holds the fragments and the panel keeps residual load capacity until replacement. The UAE FLSC requires safety glass in any handrail or guard for exactly this reason — a balustrade that could vanish on impact is not a balustrade.
Easy to overlook in a beauty shot. Both are picked up on the first inspection.
One of the more visually-restrictive clauses in the code — often missed at concept stage and expensive to correct.
Linked to the official publishers. The DBC is the apex reference; the DUDC tightens accessibility; Trakhees governs Dubai Free Zones; the FLSC governs glazing and fire-safety material spec.
Every helical staircase moves through the same five stages. Each one is signed off in writing before the next begins — that's how we keep site work predictable and decisions reversible while they're cheap to reverse.
We arrive on site with 3D scanning equipment and physical templates. The opening, the structural slab edges, the finished floor level, the wall conditions — everything is captured to ±1mm before we touch a drawing.

The survey data becomes a full 3D model of the staircase — every stringer plate, every tread, every fixing detail. The model is shared with the architect for design coordination, and our in-house structural engineering team verifies every connection under domestic and commercial load cases.
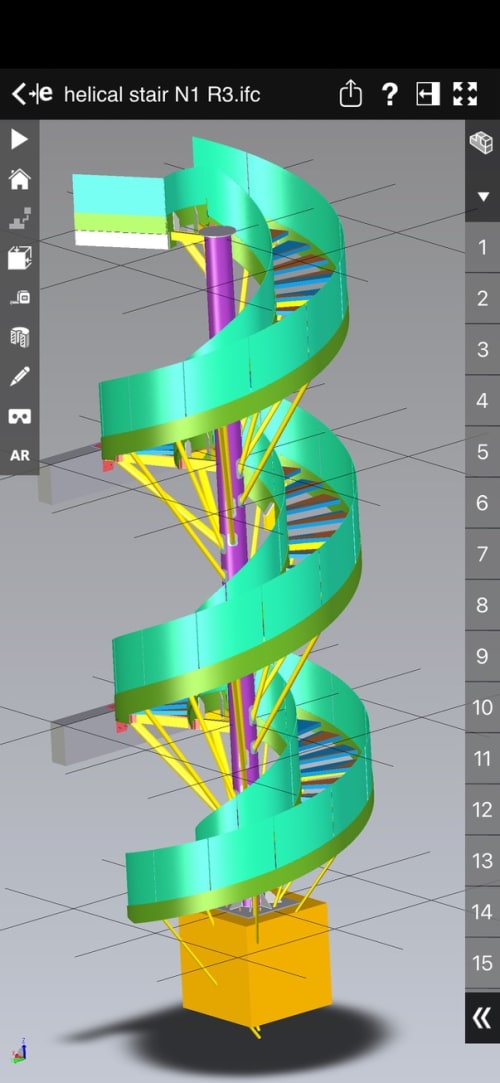
Once the 3D model is approved, we issue a full fabrication drawings set: stringer geometry sheets, tread schedules, connection details, glass cutting list with curve radii, handrail and balustrade fixing details. Cross-referenced to the model so the workshop can build directly from it.
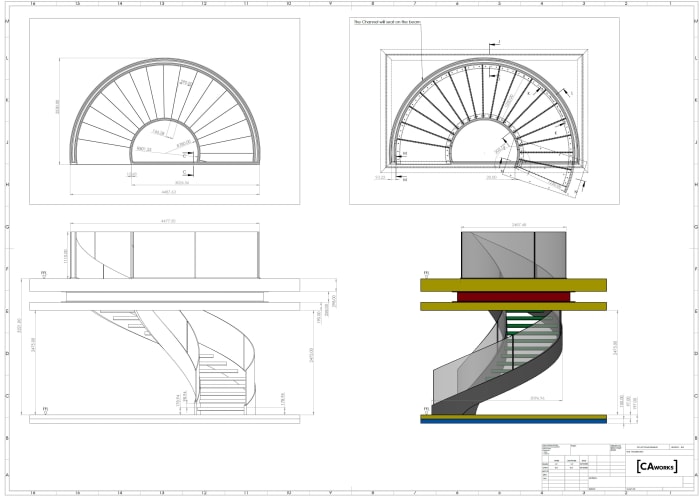
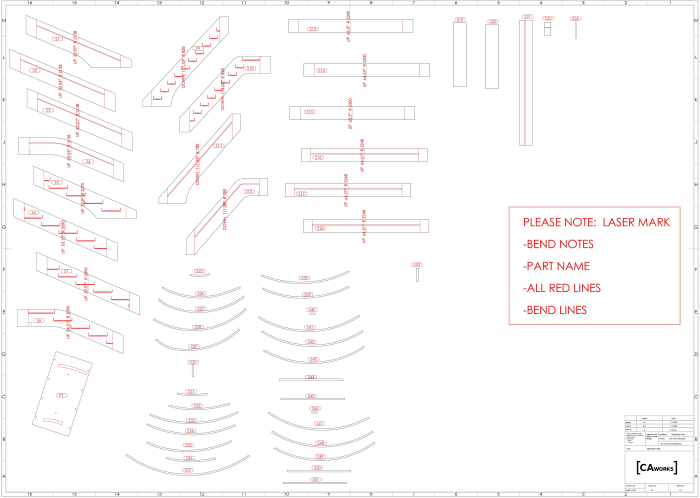
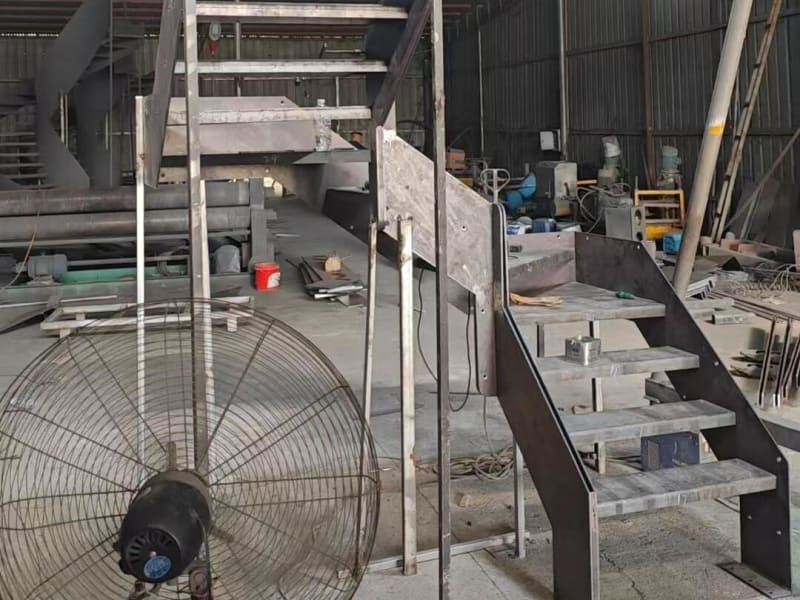
Steel stringers are 3D-bent and laser-cut to the helix geometry. Treads plasma-cut to the trapezoidal shape, edges deburred and joints polished. The full staircase is dry-assembled in the workshop before disassembly for shipping — every connection trial-fitted under our supervision.


The staircase is delivered to site in pre-assembled segments. Our installation team rigs, sets out, levels and connects the staircase, fits the glass balustrade panels into channels, installs the handrail, snags the work, and hands over with a full installation log and operations & maintenance package.